<-- style PDP --> 45 Albert Street, Fort Erie - Detached for sale for $588,000
  • new
  • for sale
  • leased

45 Albert Street

Fort Erie, Ontario, L2A 5K9 - Lakeshore

$588,000

  • Neighbourhood

    Lakeshore

  • Major Intersection

    LAKESHORE ROAD TO ALBERT STREET

  • Listed Since: 66 day(s)

  • Last update: 10 day(s) ago

Overview

  • Property Type

    Detached, Backsplit 4

  • Bedrooms

    3 + 1

  • Bathrooms

    2

  • Basement

    Fin W/O

  • Kitchen

    1

  • Total Parking

    9 (1.5 Attached Garage)

  • Lot Size

    50x134 (Feet)

  • Taxes

    $3,528.00 (2026)

  • Type

    Freehold

Property Description

Property description for 45 Albert Street, Fort Erie

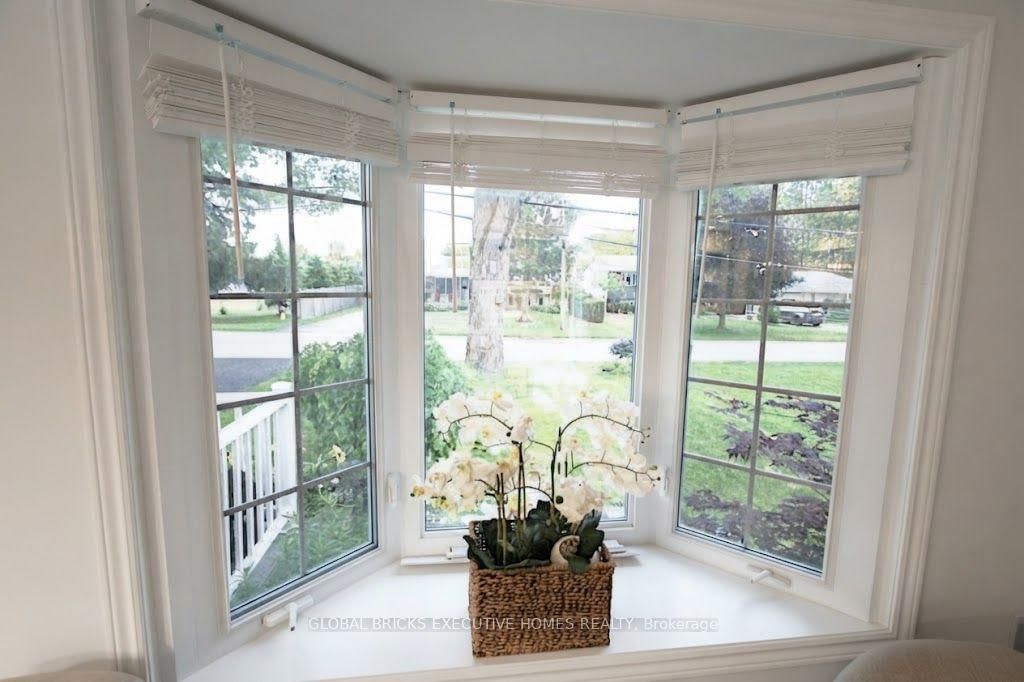
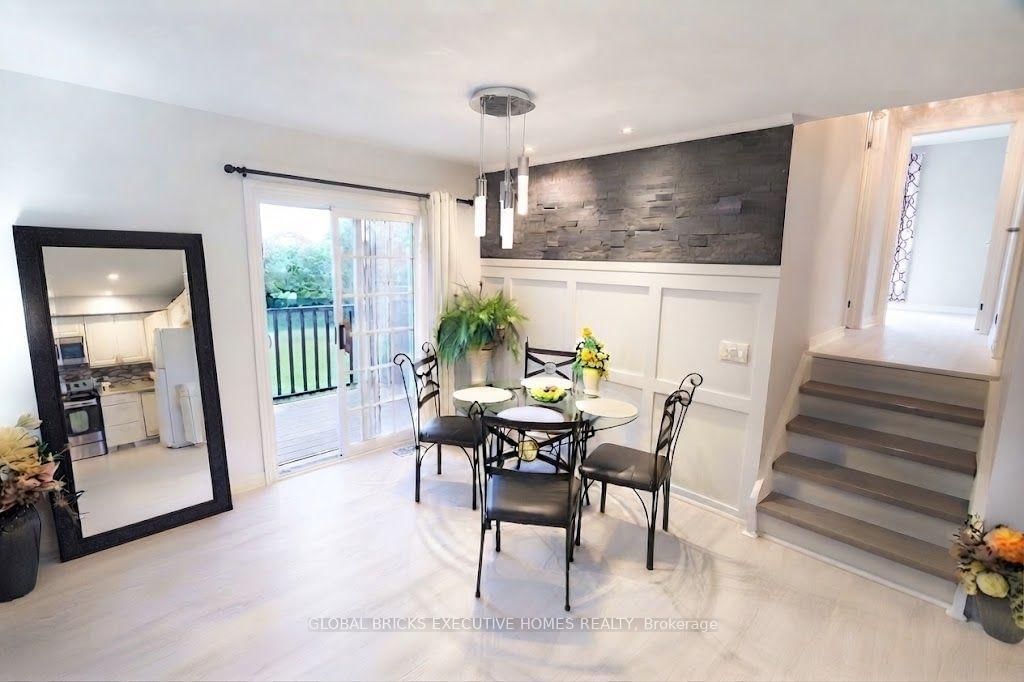
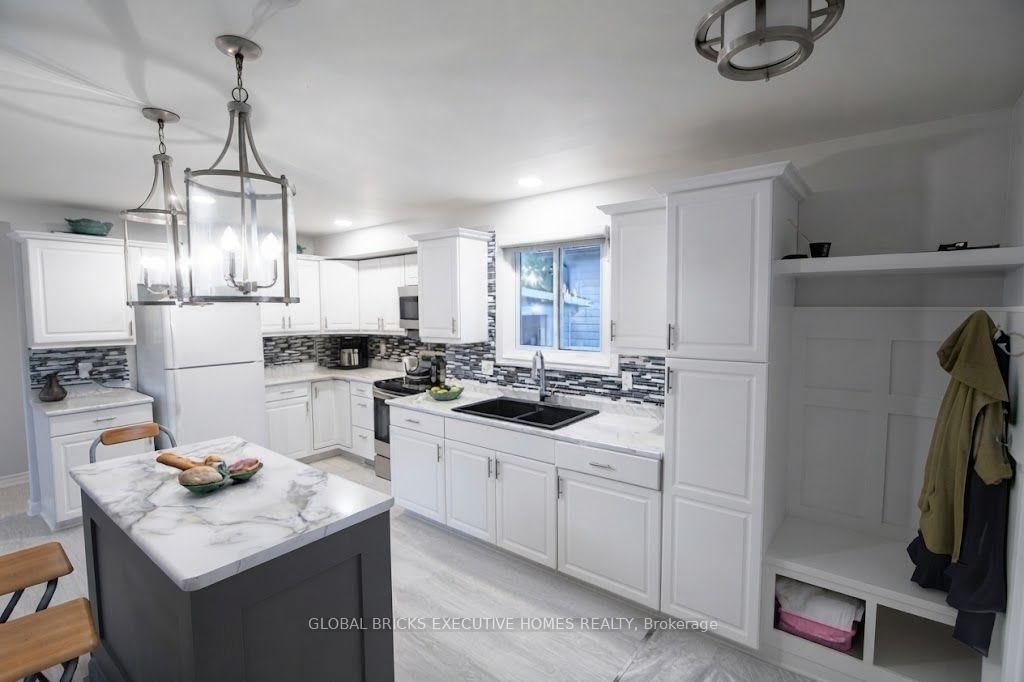
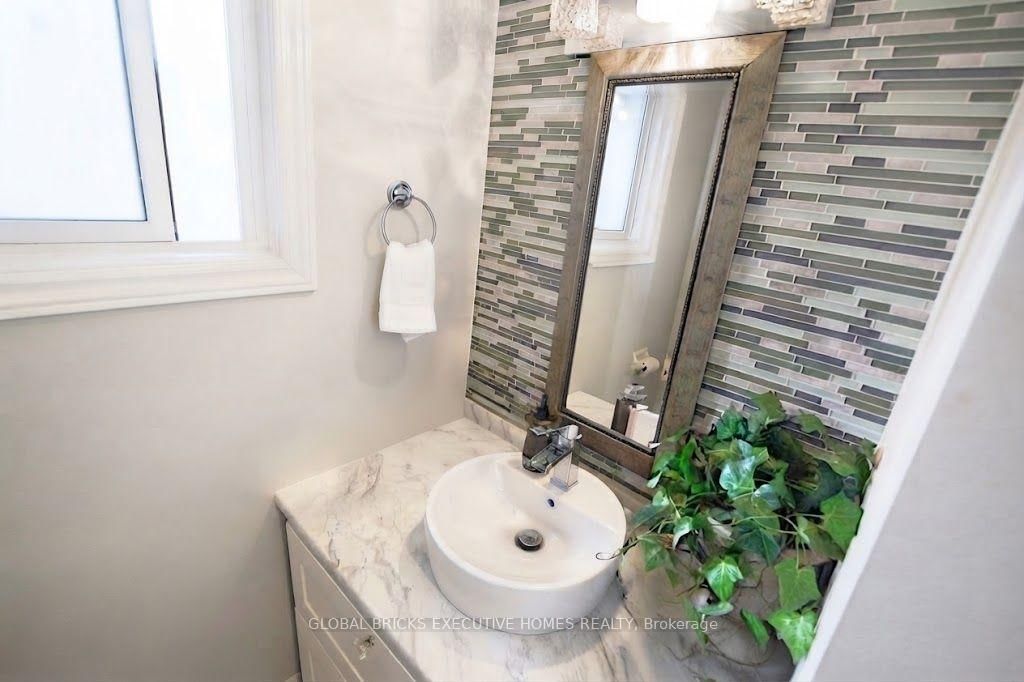
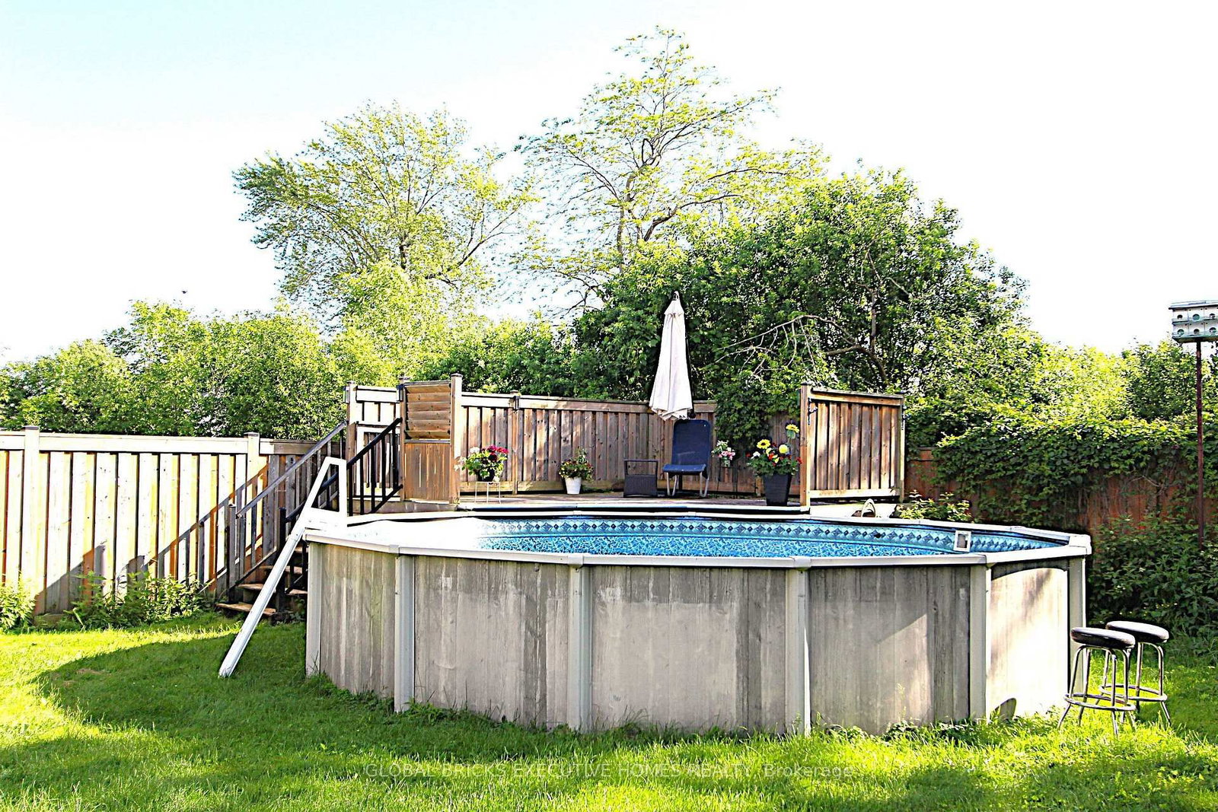
Location! Location! Location! Welcome to 45 Albert St - Modern Living & Exceptional Investment Potential! Beautifully remodeled, open-concept home just steps from Lake Erie, offering modern comfort, lifestyle, and outstanding investment potential. Featuring 4 spacious bedrooms and 2 upgraded bathrooms, the home boasts a newer gourmet kitchen with a center island, flowing into bright living and dining areas. The finished lower-level family/recreation room is perfect for kids, while the private, newly fenced backyard with an above-ground pool is ideal for summer entertaining. Prime Location & Growth Potential Located near Lake Erie, this property offers beautiful water views in an area experiencing significant development. Luxury custom homes and modern residential communities are emerging throughout the region. Excellent Airbnb & Rental Potential Just minutes from Niagara Falls and the US border (Buffalo), this desirable destination attracts tourists and cross-border visitors, creating exciting opportunities for Airbnb or short-term rentals. Peaceful Living & Outstanding Value Despite ongoing development, the neighborhood remains quiet, family-friendly, and ideal for retirees. Enjoy natural beauty and a relaxed lifestyle at a price point significantly below the GTA. Whether you're looking for a family home, retirement retreat, or investment property, this home offers plenty of possibilities. Key Reasons to Buy: Steps to the lake and minutes from the US border. Potential to divide the 4-level split into two separate apartments. Excellent Airbnb and rental income potential. Rapidly developing area with exciting investment opportunities. Quiet, family-oriented neighborhood. Great neighbors! TRY YOUR OFFER - SELLER IS VERY MOTIVATED !...

Listed by GLOBAL BRICKS EXECUTIVE HOMES REALTY

  • MLS #

    X13743546

  • Sq. Ft

    700-1100

  • Sq. Ft. Source

    MLS

  • Lot Irregularities

    n/a

  • Year Built

    31-50

  • Pool

    Abv Grnd

  • Drive

    Pvt Double

  • Garage

    Attached, 1.5 spaces

  • Total Parking

    9

  • Family Room

    Y

  • Den

    Y

  • Exterior

    Brick

  • Fireplace

    Y

  • Roof

    Shingles

  • Foundation

    Block

  • Elevator

    n/a

  • Water View

    n/a

  • Laundry Level

    Lower

  • Heat

    Forced Air

  • A/C

    Central Air

  • Water

    Municipal

  • Water Supply

    n/a

  • Sewers

    Sewers

  • Central Vac

    N

  • 2nd Br

    3.96 x 3.96 ft Main level

    Open Concept, Combined W/Dining, Bay Window

  • Dining

    3.96 x 2.62 ft Main level

    Open Concept, Combined W/Living, Walk-Out

  • Kitchen

    5.48 x 2.73 ft Main level

    Modern Kitchen, Centre Island, Open Concept

  • Primary

    3.74 x 3.04 ft Upper level

    Closet, Window, Vinyl Floor

  • 2nd Br

    3.65 x 2.51 ft Upper level

    Closet, Window, Vinyl Floor

  • 3rd Br

    2.87 x 2.56 ft Upper level

    Closet, Window, Vinyl Floor

  • Bathroom

    0.0 x 0.0 ft Upper level

    4 Pc Bath, Window, Ceramic Floor

  • Family

    6.09 x 4.98 ft Lower level

    Open Concept, Fireplace, B/I Bar

  • Rec

    6.09 x 4.98 ft Lower level

    Open Concept, Combined W/Family, Large Window

  • 4th Br

    3.65 x 2.43 ft Bsmt level

    Large Closet, Window, 7 Pc Ensuite

  • Bathroom

    0.0 x 0.0 ft Bsmt level

    3 Pc Bath, Window, Vinyl Floor

  • Laundry

    0.0 x 0.0 ft Bsmt level

    Vinyl Floor

  • Furnace

    0.0 x 0.0 ft Bsmt level

    Concrete Floor

  • MLS #

    X13743546

  • Sq. Ft

    700-1100

  • Sq. Ft. Source

    MLS

  • Lot Irregularities

    n/a

  • Year Built

    31-50

  • Pool

    Abv Grnd

  • Drive

    Pvt Double

  • Garage

    Attached, 1.5 spaces

  • Total Parking

    9

  • Family Room

    Y

  • Den

    Y

  • Exterior

    Brick

  • Fireplace

    Y

  • Roof

    Shingles

  • Foundation

    Block

  • Elevator

    n/a

  • Water View

    n/a

  • Laundry Level

    Lower

  • Heat

    Forced Air

  • A/C

    Central Air

  • Water

    Municipal

  • Water Supply

    n/a

  • Sewers

    Sewers

  • Central Vac

    N

  • 2nd Br

    3.96 x 3.96 ft Main level

    Open Concept, Combined W/Dining, Bay Window

  • Dining

    3.96 x 2.62 ft Main level

    Open Concept, Combined W/Living, Walk-Out

  • Kitchen

    5.48 x 2.73 ft Main level

    Modern Kitchen, Centre Island, Open Concept

  • Primary

    3.74 x 3.04 ft Upper level

    Closet, Window, Vinyl Floor

  • 2nd Br

    3.65 x 2.51 ft Upper level

    Closet, Window, Vinyl Floor

  • 3rd Br

    2.87 x 2.56 ft Upper level

    Closet, Window, Vinyl Floor

  • Bathroom

    0.0 x 0.0 ft Upper level

    4 Pc Bath, Window, Ceramic Floor

  • Family

    6.09 x 4.98 ft Lower level

    Open Concept, Fireplace, B/I Bar

  • Rec

    6.09 x 4.98 ft Lower level

    Open Concept, Combined W/Family, Large Window

  • 4th Br

    3.65 x 2.43 ft Bsmt level

    Large Closet, Window, 7 Pc Ensuite

  • Bathroom

    0.0 x 0.0 ft Bsmt level

    3 Pc Bath, Window, Vinyl Floor

  • Laundry

    0.0 x 0.0 ft Bsmt level

    Vinyl Floor

  • Furnace

    0.0 x 0.0 ft Bsmt level

    Concrete Floor

Thinking of Selling?

Find Out Your Home’s Value in Today’s Market!

No Email or Signup is required to view your home estimate.

estimate your home value

Contact Manoj Kukreja

Sales Representative,
Century 21 People’s Choice Realty Inc.,
Brokerage
(647) 576 - 2100

Manoj profile avatar

Property History

Property history for 45 Albert Street, Fort Erie

This property has been sold 4 times before. Create your free account to explore sold prices, detailed property history, and more insider data.

Sign In / Register

Mortgage Calculator

This data is for informational purposes only.

Mortgage Payment per month

Principal Amount

Interest

Total Payable

Amortization

Amortization

Closing Cost Calculator

This data is for informational purposes only.

Closing Cost Total for this property

Total Cash flow for purchasing this property

Down Payment(%)*
Additional information

Provincial Land Transfer Tax

Ontario Land Transfer Tax Rebate

Toronto Land Transfer Tax

Toronto Land Transfer Tax Rebate

PST on CMHC Insurance Premium

Lawyer Fees

$2,825

Government Registration Fee's

$164

Title Insurance

Closing Cost Total

Total Cash flow for purchasing this property

Provincial Land Transfer Tax

Ontario Land Transfer Tax Rebate

Toronto Land Transfer Tax

Toronto Land Transfer Tax Rebate

PST on CMHC Insurance Premium

Lawyer Fees

$2,825

Government Registarion Fee's

$164

Title Insurance

Down Payment(%)*

* A down payment of less than 20% is permitted only for first-time home buyers purchasing their principal residence. The minimum down payment required is 5% for the portion of the purchase price up to $500,000, and 10% for the portion between $500,000 and $1,500,000. For properties priced over $1,500,000, a minimum down payment of 20% is required.

Thinking of Selling?

Find Out Your Home’s Value in Today’s Market!

No Email or Signup is required to view your home estimate.

estimate your home value

Contact Manoj Kukreja

Sales Representative, Century 21 People’s Choice Realty Inc., Brokerage
(647) 576 - 2100

Manoj profile avatar

Recent Sold Listings in Lakeshore, Fort Erie

Popular Cities